Prefabrication Booking Office Cabins About
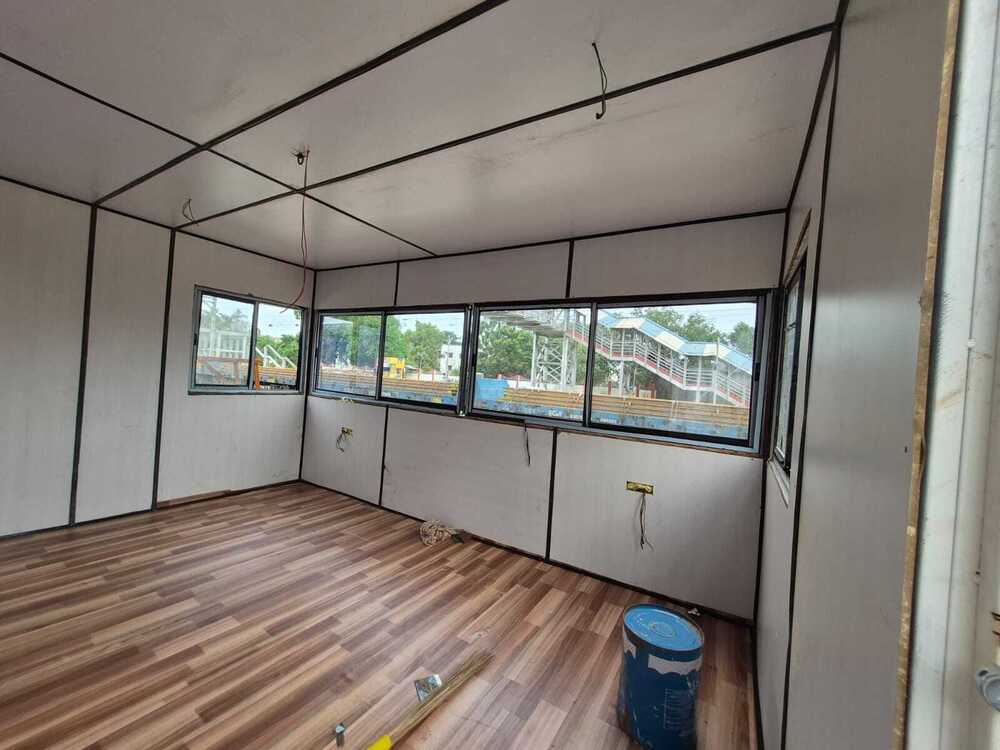
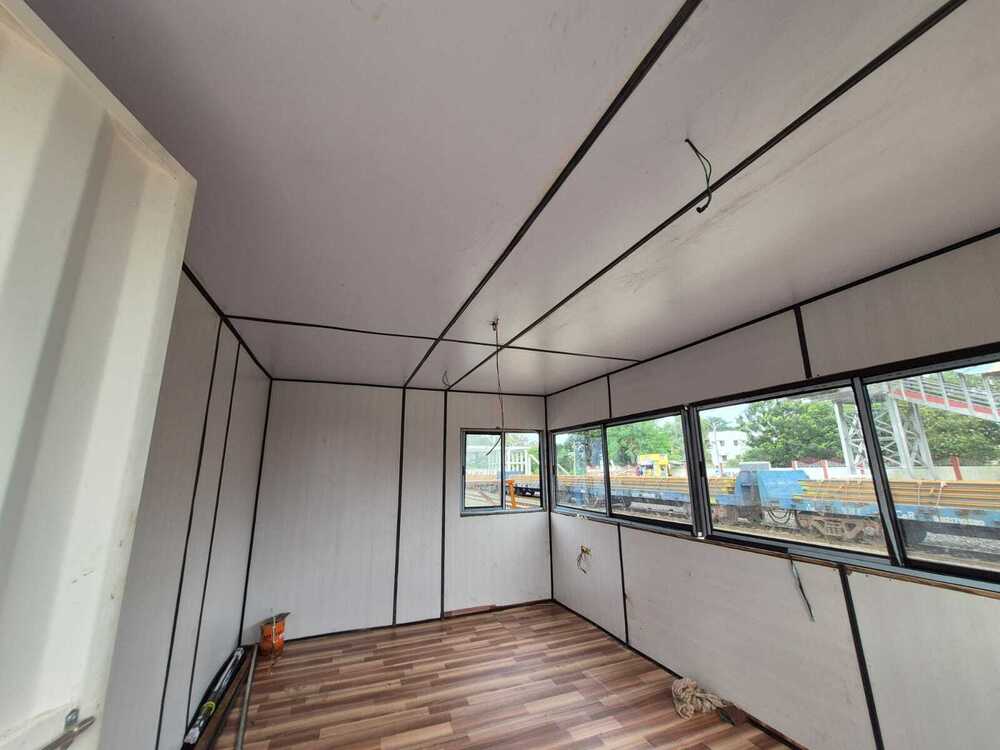
Experience monumental utility and elite craftsmanship with our Prefabrication Booking Office Cabins. Engineered using heavy gauge mild steel C-channel & sections, these cabins deliver masterful strength and unparalleled durability. Each cabin boasts pre-installed electricals, fire-retardant and weather-resistant panels, insulated roofs and walls, and elegant laminated wooden flooring. Special cross-ventilated designs ensure maximum comfort. With a crane-liftable, portable frame and no civil foundation required, assembly is rapid-just 2-3 days. Enjoy the best price on market-leading cabins, built to withstand up to 8 Richter scale earthquakes and last 15-20 years.
Elite Prefabrication Booking Office Cabins: Advantages & Applications
Our cabins provide masterful advantages including rapid, foundation-free installation, crane-liftable portability, and robust earthquake resistance. With advanced features such as insulated panels, LED lighting, and pre-installed electrical switches, they are ideal for ticket offices, enquiry booths, site and security offices. Unparalleled versatility is ensured with customizable dimensions, ample ventilation, optional plumbing, and superior fire and weather resistance, making these cabins perfect for a wide range of professional and public applications.
Express Supply, Flexible Payments, and Export Excellence
We offer handover-ready cabins with express shipping and efficient installation across India and beyond. Supply ability is robust, thanks to our streamlined manufacturing processes and large-scale facility. Payment terms are flexible to cater to your project needs. We proudly offer superior export services, delivering to main markets including Asia, Africa, and the Middle East. Trust us for on-time delivery, expert installation, and adaptable cabin solutions tailored to your specific requirements.
FAQ's of Prefabrication Booking Office Cabins:
Q: How long does it take to assemble the prefabricated booking office cabin on site?
A: Typically, our standard booking office cabins can be fully assembled within 2-3 days once delivered to your location, thanks to the bolt connection system and pre-manufactured components.
Q: What applications are these prefabricated cabins suitable for?
A: These cabins are ideal for use as ticket offices, site offices, enquiry cabins, and security posts. Their versatile design makes them suitable for various corporate, industrial, and public sector uses.
Q: How does the ventilation system enhance the cabin's comfort?
A: The cross-ventilated design with multiple aluminium sliding windows ensures consistent airflow, maintaining interior freshness and comfort even in high-traffic environments.
Q: Where can the cabins be installed and do they require a civil foundation?
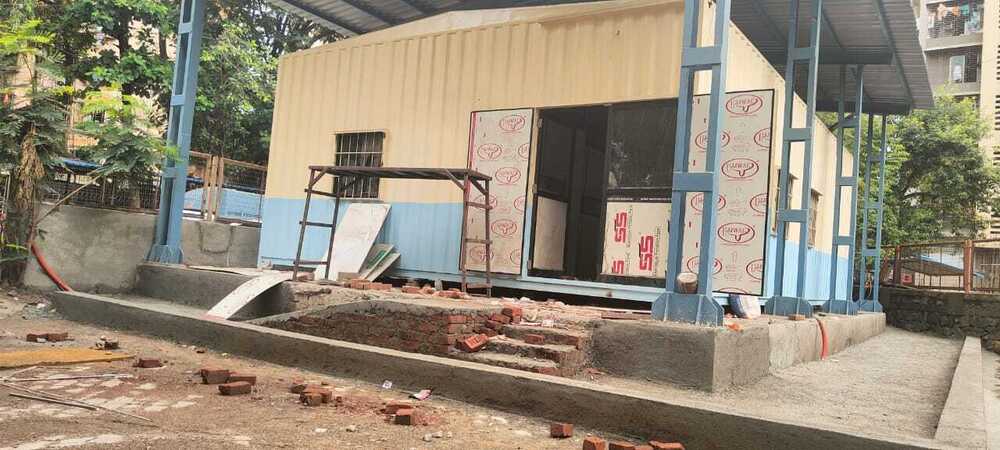
A: Our cabins can be installed in diverse locations such as construction sites, event venues, and commercial areas. They are foundation-free, requiring no civil groundwork-crane-liftable and portable for added convenience.
Q: What are the unique benefits of the materials used in these cabins?
A: Constructed with heavy gauge mild steel frames, sandwich/Puf panels, and insulated corrugated roofing, these cabins offer fire and weather resistance, thermal and acoustic insulation, and a long life span of 15-20 years.




 Send Inquiry


 Send Inquiry