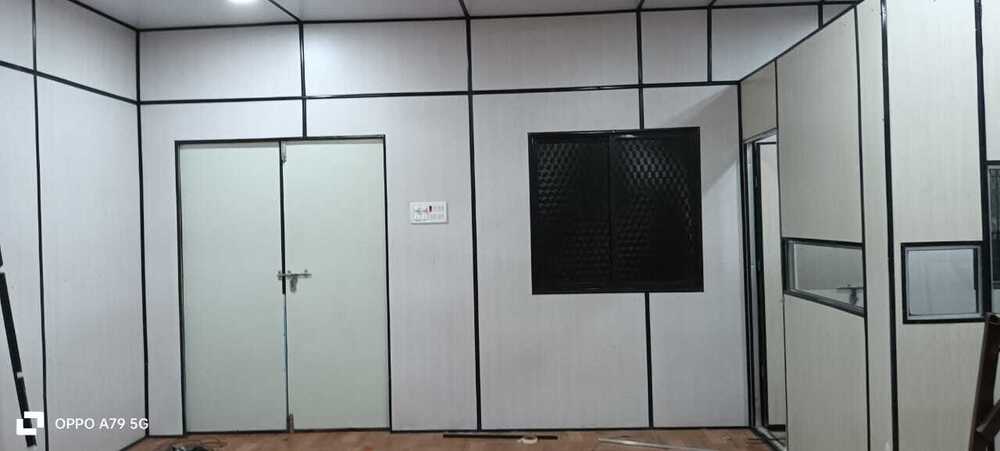
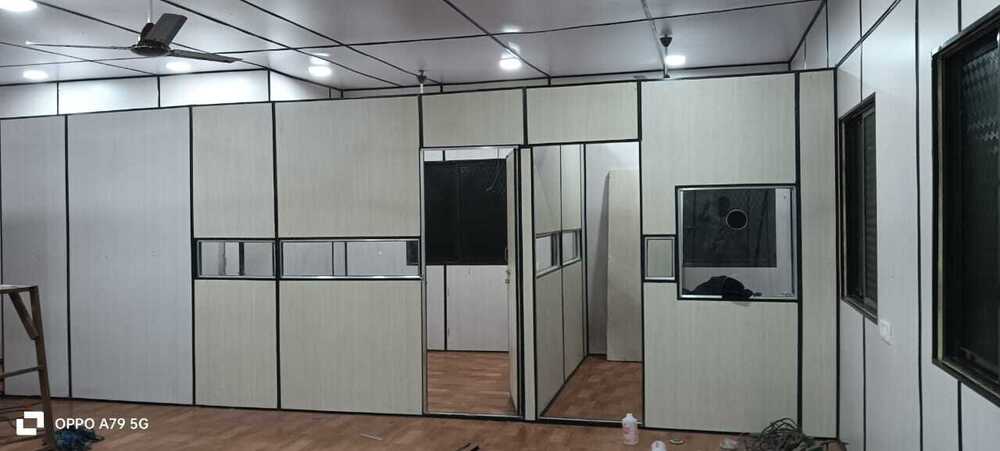
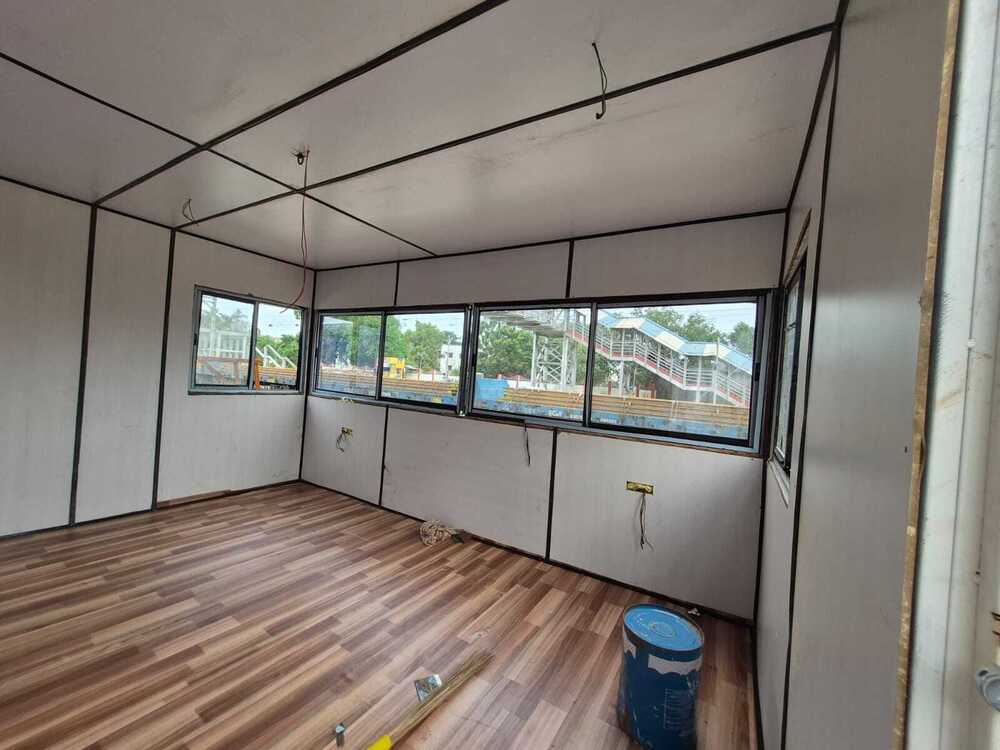
Prefabricated Medical Cabin

Prefabricated Medical Cabin

Prefabricated Medical Cabin Specification

  • Connection
  • Bolted, prefabricated modular connections
  • Dimension (L*W*H)
  • Customizable, typical sizes 20ft x 10ft x 8.5ft
  • Insulation
  • EPS/PU/Glass wool insulation panels
  • Life Span
  • 15-20 years (with proper maintenance)
  • Open Style
  • Sliding or Side Hinged
  • Wall Materials
  • PU/EPS/Glass Wool sandwich panels
  • Door Material
  • Steel or insulated sandwich panel door
  • Window Material
  • Aluminum or UPVC framed, glass
  • Material
  • Steel frame with insulated wall/roof panels
  • Roof Material
  • Color coated galvanized iron sheets / insulated sandwich panel
  • Thickness Of Wall Panel
  • 50mm - 100mm (as required)
  • Door
  • Single/Double, lockable
  • Window
  • Multiple, based on requirement
  • Window Style
  • Sliding / fixed
  • Floor Material
  • Anti-slip PVC / Cement fiber board over steel base
  • Floor Load
  • 2.0 kN/m2
  • Roof Dead Load
  • 0.5-0.6 kN/m2
  • Roof Live Load
  • 0.5 kN/m2
  • Earthquake Intensity
  • Designed for 7-8 magnitude earthquake resistance
  • Color
  • Beige/Light cream with blue accents
  • Use
  • Temporary or permanent medical facility / testing or isolation cabin
  • Electrical Fittings
  • Sockets, switches, provision for medical equipment
  • Wind Load Capacity
  • 0.5-0.6 kN/m2
  • Fire Resistance
  • Yes, sandwich panels with fire resistant core
  • Foundation Requirement
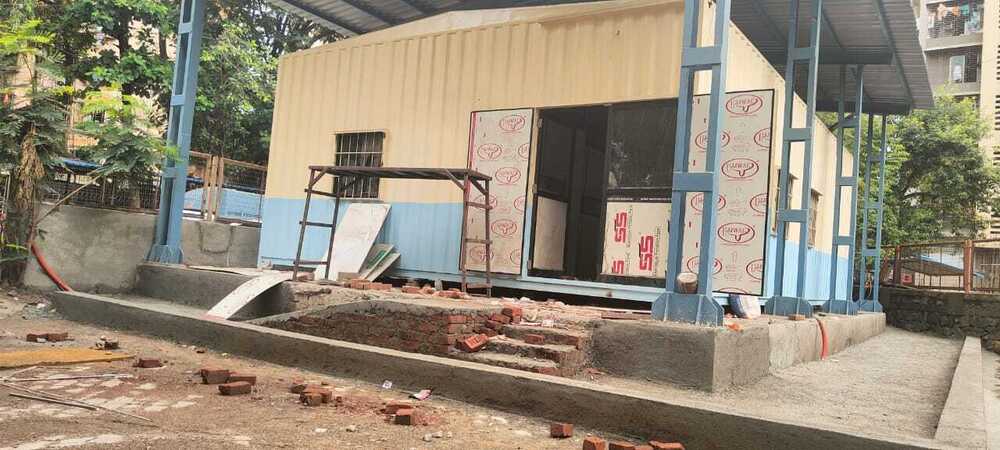
  • Simple concrete blocks/plinth or steel supports
  • Panel Surface Finish
  • Smooth, easy-to-clean surfaces
  • Mobility
  • Designed for relocation and modular expansion
  • Noise Insulation
  • Good, due to insulated panels
  • Ease of Maintenance
  • Low, surface washable; modular replaceable panels
  • Sanitary Provisions
  • Provision for compact toilet/wash basin (optional)
  • HVAC Provision
  • Space for split AC/ventilation fans
  • Lighting
  • Pre-installed LED lighting fixtures
  • Application
  • COVID/Influenza screening, vaccination, emergency, outpatient services
  • Waterproofing
  • Roof and wall panels with sealing strips
  • Assembly Time
  • 2-6 days depending on site conditions
  • External Coating
  • Weather-resistant paint
  • Transport
  • Can be transported in disassembled or fully assembled form
 

Prefabricated Medical Cabin Trade Information

  • Minimum Order Quantity
  • 100 Square Feet
  • Payment Terms
  • Cash in Advance (CID)
  • Supply Ability
  • 5000 Per Month
  • Delivery Time
  • 2-5 Days
  • Main Domestic Market
  • All India
 

Prefabricated Medical Cabin About


Explore our Prefabricated Medical Cabin, a classic solution engineered for safety and adaptability. Boasting a famed fire-resistant sandwich panel core and weather-resistant coating, it is designed to withstand astonishing environmental challenges. Capitalise on its unbeatable price and low assembly time (2-6 days), plus the ease of modular expansion and relocation. Each cabin delivers superior noise insulation, LED lighting, robust floor load capacity, and optional compact sanitation. Suitable for temporary or permanent medical use, enjoy longevity and hassle-free maintenance with every unit.

Versatile Medical Solution - Application and Use Cases

Prefabricated Medical Cabins are ideal for diverse settings, including COVID or influenza screening centres, vaccination booths, emergency rooms, outpatient clinics, testing labs, or isolation wards. Suitable for hospitals, clinics, community health hubs, and industrial facilities, these cabins serve both temporary and permanent functions. Durable and easily configurable, they offer remarkable flexibility, making them perfect for remote outreach, disaster relief, and high-traffic healthcare environments.


Certifications, Export Markets, and Payment Terms

Our Medical Cabins comply with industry fire resistance and seismic stability standards, designed for longevity and safety. They have penetrated major export markets in Asia, Africa, and the Middle East. Goods transport is streamlined for bulk orders, with express shipping options available worldwide. We accept multiple payment terms, catering to institutional needs, ensuring secure transactions for our international clients.


FAQ's of Prefabricated Medical Cabin:


Q: How quickly can a Prefabricated Medical Cabin be assembled on site?

A: Assembly is typically completed within 2 to 6 days, depending on site conditions and the chosen configuration.

Q: What are the main applications of this Medical Cabin?

A: It serves as a versatile solution for COVID/influenza screening, vaccination, emergency treatment, outpatient clinics, testing centres, and isolation wards.

Q: Where can these cabins be installed or used?

A: They can be installed at hospitals, health camps, industrial complexes, remote locations, event grounds, or any area requiring rapid deployment of medical facilities.

Q: What is the process for transporting and relocating these cabins?

A: The cabins can be transported either fully assembled or in disassembled modules, allowing for flexible and cost-effective relocation or expansion.

Q: What are the primary benefits of using this prefabricated system?

A: Key benefits include unbeaten installation speed, robust fire resistance, user comfort through noise insulation and HVAC provision, modular scalability, and certification for safety and durability.

Tell us about your requirement
product

Price:

Quantity
Select Unit

  • 50
  • 100
  • 200
  • 250
  • 500
  • 1000+
Additional detail
Mobile number

Email

More Products in Prefabrication Cabins Category

Prefabrication Booking Office Cabins

Prefabrication Booking Office Cabins

Minimum Order Quantity : 100

Material : Other , Mild Steel Frame, Sandwich Panels

Insulation : Other, PUF/ EPS Core for Thermal & Acoustic Insulation

Floor Material : Laminated Wooden Flooring

Earthquake Intensity : Up to 8 Richter Scale

Life Span : 1520 Years


Back to top